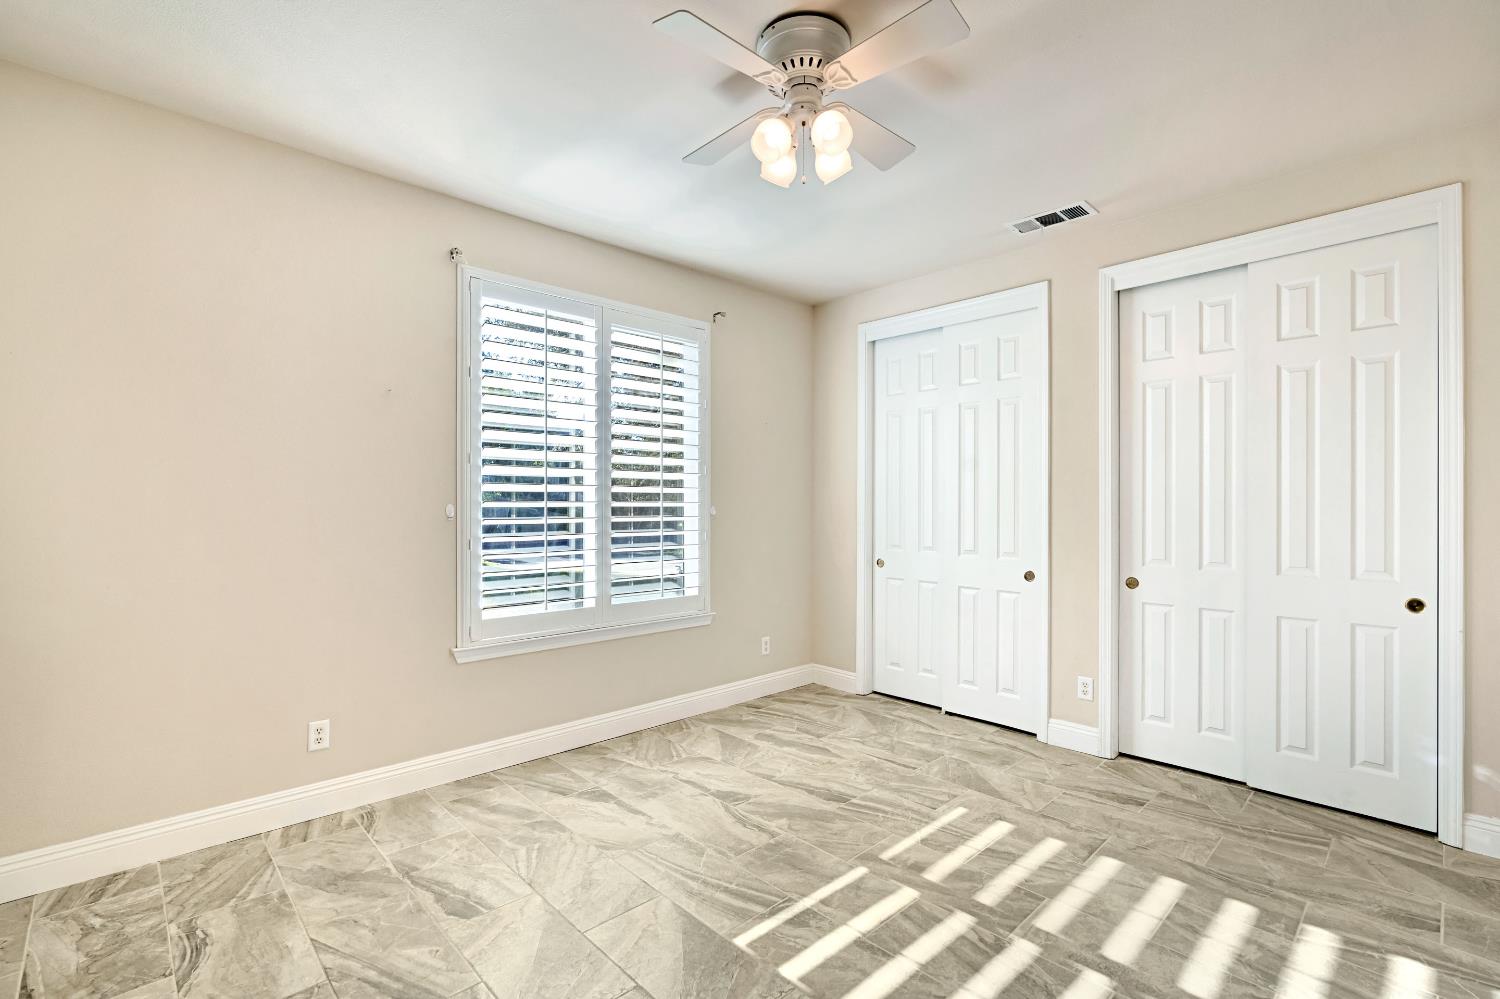
10547 N Laurel Valley Drive
SEE ALL PHOTOS
10547 N Laurel Valley Drive
For Sale

10547 N Laurel Valley Drive

10547 N Laurel Valley Drive, Fresno, CA 93730

$1,089,000
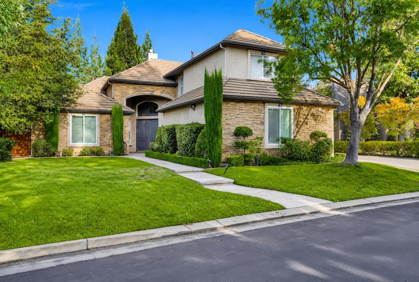
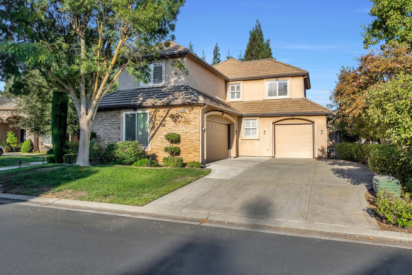
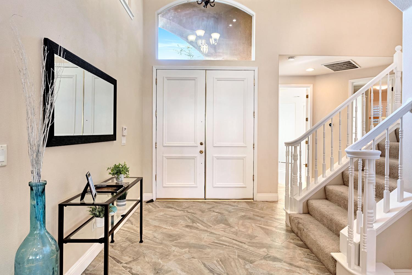
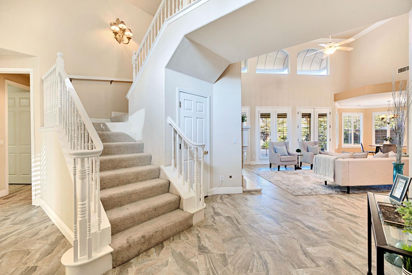
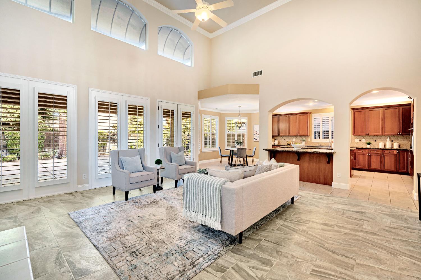
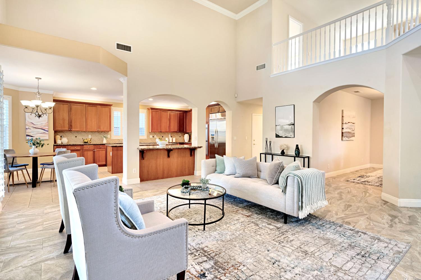
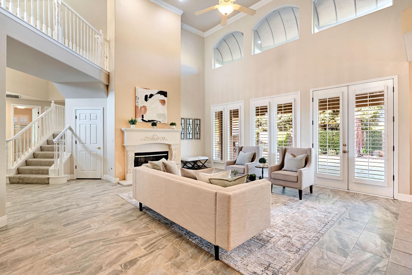
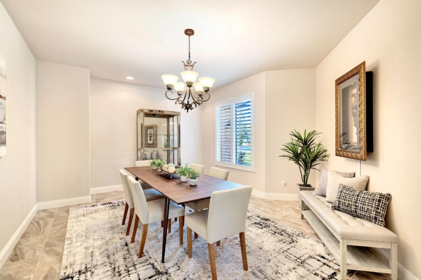
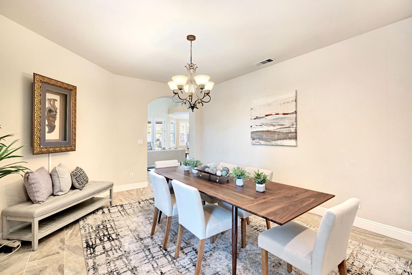
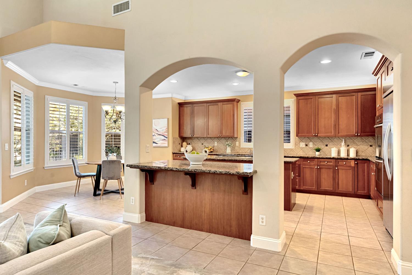
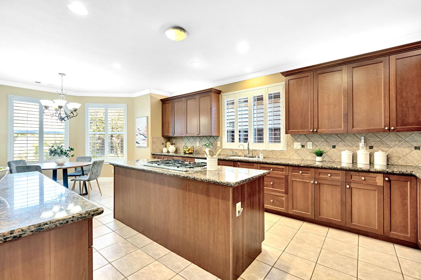
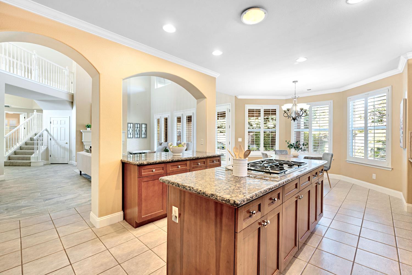
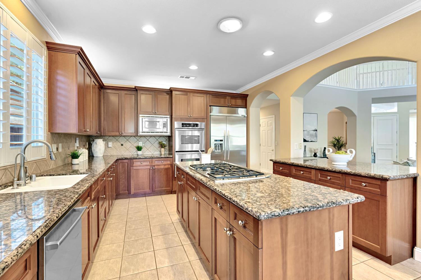
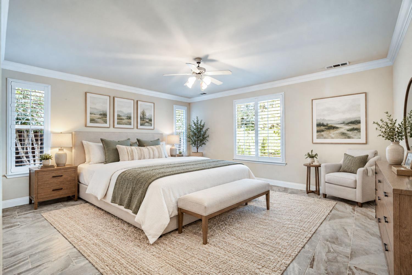
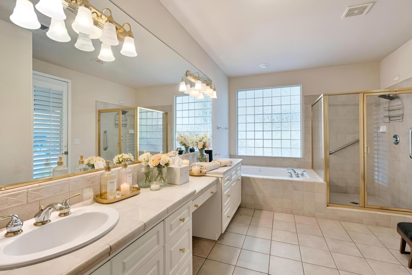
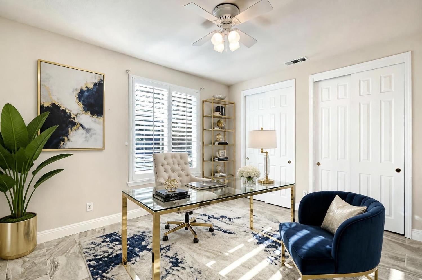
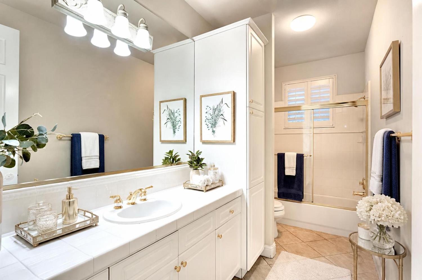
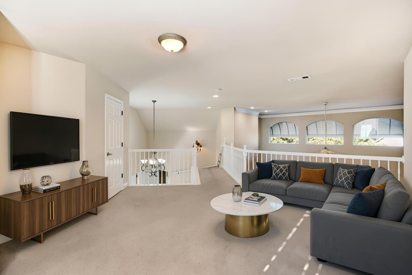
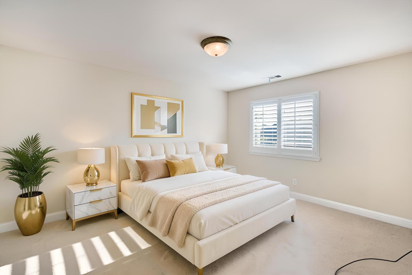
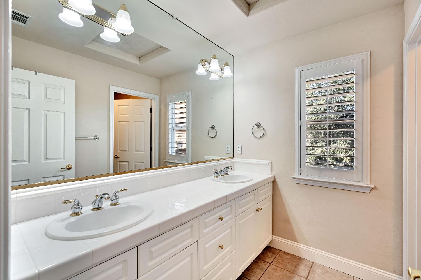
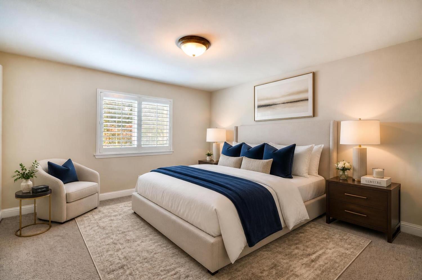
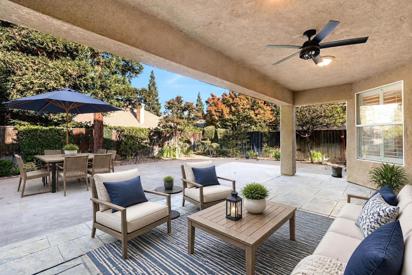
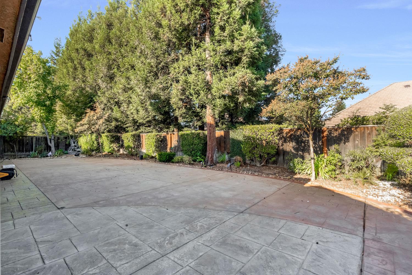
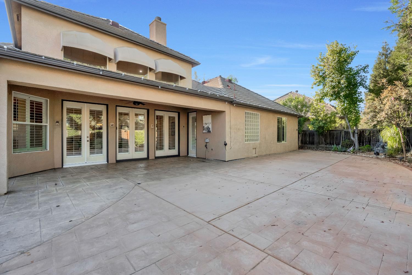
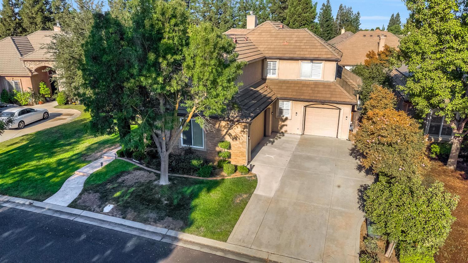
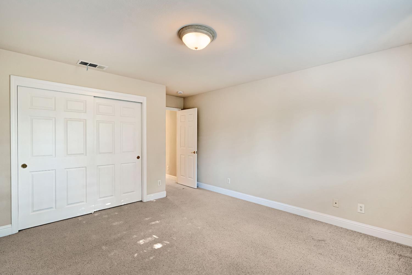
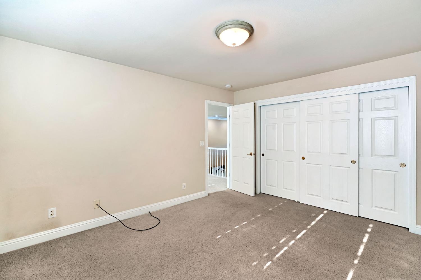
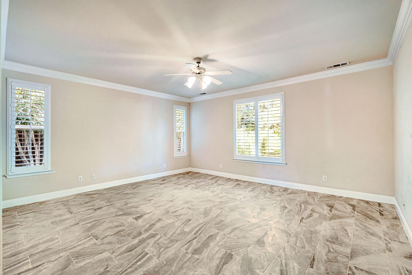
Discover spacious living and a peaceful retreat in the gated Gary MacDonald'sMasters Collection community. This impressive two-story home offers approximately 3,200 square feet with 4 bedrooms, 3 baths, and a versatile loft.The generous Master suite is conveniently situated on the main level and features an exceptionally spacious closet.A guest bedroom completes the main-level accommodations, while two additional guest bedrooms and a loft upstairs provide flexible space for relaxing, working, or entertaining.The chef's kitchen features abundant counter space and stainless steel appliances, making meal preparation and hosting a pleasure. Outside, the peaceful, low-maintenance backyard invites you to unwind, enjoy your morning coffee, or gather with guestsall with minimal upkeep.Located within Clovis Unified School District and walking distance to Fugman Elementary, this home brings together space, comfort, and convenience in a desirable gated setting.

4
beds

3
baths

3,220 Sq.Ft. LIVING AREA

9,195.52 Sq.Ft. lot

Bindya Nagrani

Bindya Nagrani

Features & Amenities

Interior

  • total bedrooms4
  • Total bathrooms3
  • Laundry room Inside, Utility Room
  • Flooring Carpet, Tile
  • APPLIANCES Built In Range/Oven, Gas Appliances, Dishwasher, Microwave, Refrigerator
  • other interior Features Built-in Features, Loft

Area & Lot

  • Status For Sale
  • Living Area3,220 Sq.Ft.
  • Total Area3,220 Sq.Ft.
  • Lot Area9,195.52 Sq.Ft.
  • MLS® ID655788
  • TypeResidential
  • YEAR BUILT2001
  • Elementary SchoolFugman
  • Middle SchoolGranite Ridge
  • High SchoolClovis North

Exterior

  • STORIES2
  • Garage Space3.0
  • water SourcePublic
  • utilitiesPublic Utilities
  • roofTile
  • lot featuresUrban, Sprinklers Auto
  • AIR CONDITIONINGCentral Heat Cool
  • sewerPublic Sewer
  • SubstructureConcrete
  • HOA AmenitiesGated, Other/None

Financial

  • Sales Price$1,089,000
  • HOA $120/mo
  • Zoning RS4

Work With Bindya

Bindya's mission is to provide old fashioned service with today's technology to provide client focused real estate service, education, and guidance that will enable you to reach your unique real estate goals with the least amount of frustration and have you feel like you are her only client.